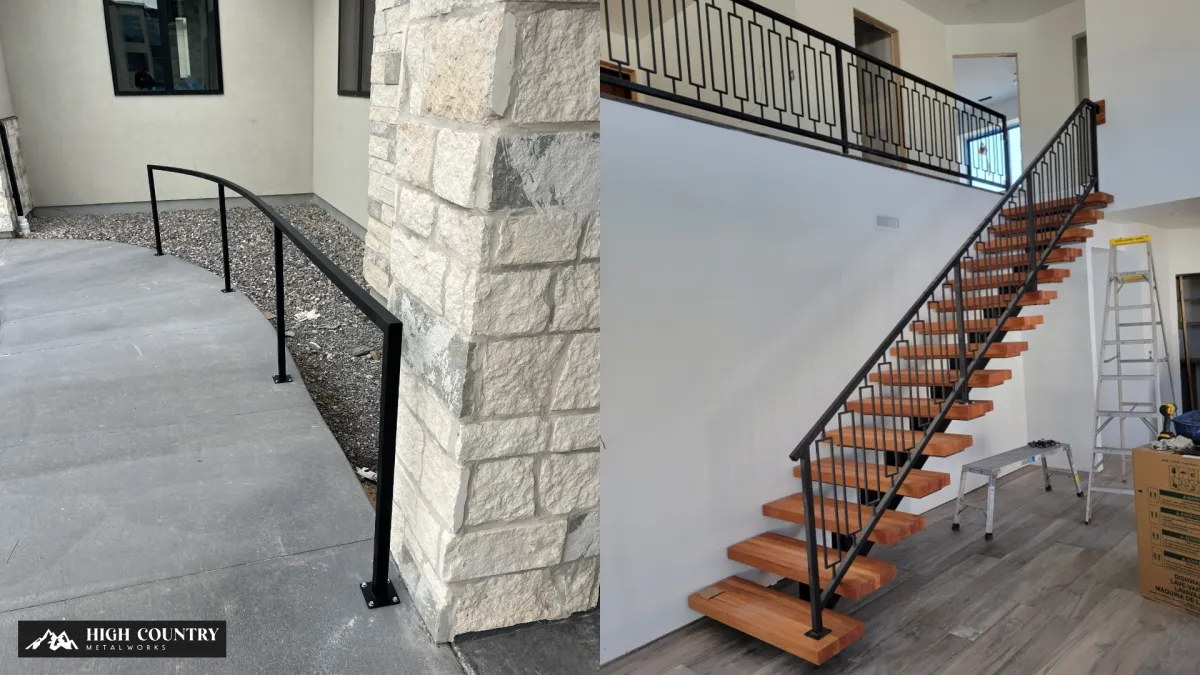
Handrail vs Stair Railings: Which Is Right for Your Stairs?
A handrail is the graspable rail you hold for balance, while a stair railing is the full assembly of posts, balusters, and top rail that also guards the open side of a staircase. In a handrail vs stair railings decision, most stairs need both jobs done, often by one system, and code sets the exact heights.
This handrail vs stair railings comparison covers the key differences, the code thresholds that trigger each requirement, and the practical details that decide how a rail performs under Utah snow, sun, and daily use. High Country Metal Works fabricates both in its Provo shop.
Key Takeaways
A handrail is a grip. A stair railing is the guard-and-grip system around it, and everyday language blurs the two terms.
Stair handrails sit 34 to 38 inches above the tread nosing. Guards run at least 36 inches on homes and 42 inches on commercial buildings.
Under ADA standards, a ramp with more than 6 inches of rise needs handrails.
Utah enforces the 2021 state codes, and local inspectors check height, spacing, and attachment.
Guardrails, handrails, and stair railings solve different problems on stairs, ramps, balconies, and decks.
Handrail vs Stair Railings Key Differences at a Glance
Function separates these two more reliably than location. A handrail exists so a hand can grip it. Code language calls for a continuously graspable surface: a round profile between 1¼ and 2 inches across, or a non-circular shape with an equivalent grip, held at least 1½ inches off the wall. A stair railing is the larger system around that grip: newel posts, balusters or cable infill, a top rail, and the hardware that ties everything to the framing.
When a stair railing also blocks a fall from an open side, inspectors call it a guard. Homeowners and contractors use handrail and stair railing terminology loosely in conversation, and that is fine until a permit set reaches a reviewer. Handrail and guard requirements are written separately, and one assembly satisfies both only if it passes each test.
The classic miss shows up on decks and landings: a flat 2x6 cap treated as the handrail. It guards the edge but cannot be gripped, so it fails. A round or oval top rail set between 36 and 38 inches can do both jobs, which is why we favor that profile on steel stair systems.
Three checks apply to any rail, whatever it is called:
Strength: the 2021 model codes call for handrails and guards to resist a 200-pound concentrated load at any point.
Consistent height: grip height stays uniform along the entire run, including landings.
Graspable profile: a hand can slide the full length without hitting a post or bracket.
High Country Metal Works engineers every installation for long-term durability, regardless of the label on the drawing. Each project is built to meet state and local codes from the first weld to the final finish.
Where Building Codes Require Each Railing Type
Requirements shift with occupancy and location. Utah projects fall under the 2021 state editions of the International Residential and Building Codes, in effect statewide since July 1, 2023, with state amendments on top.
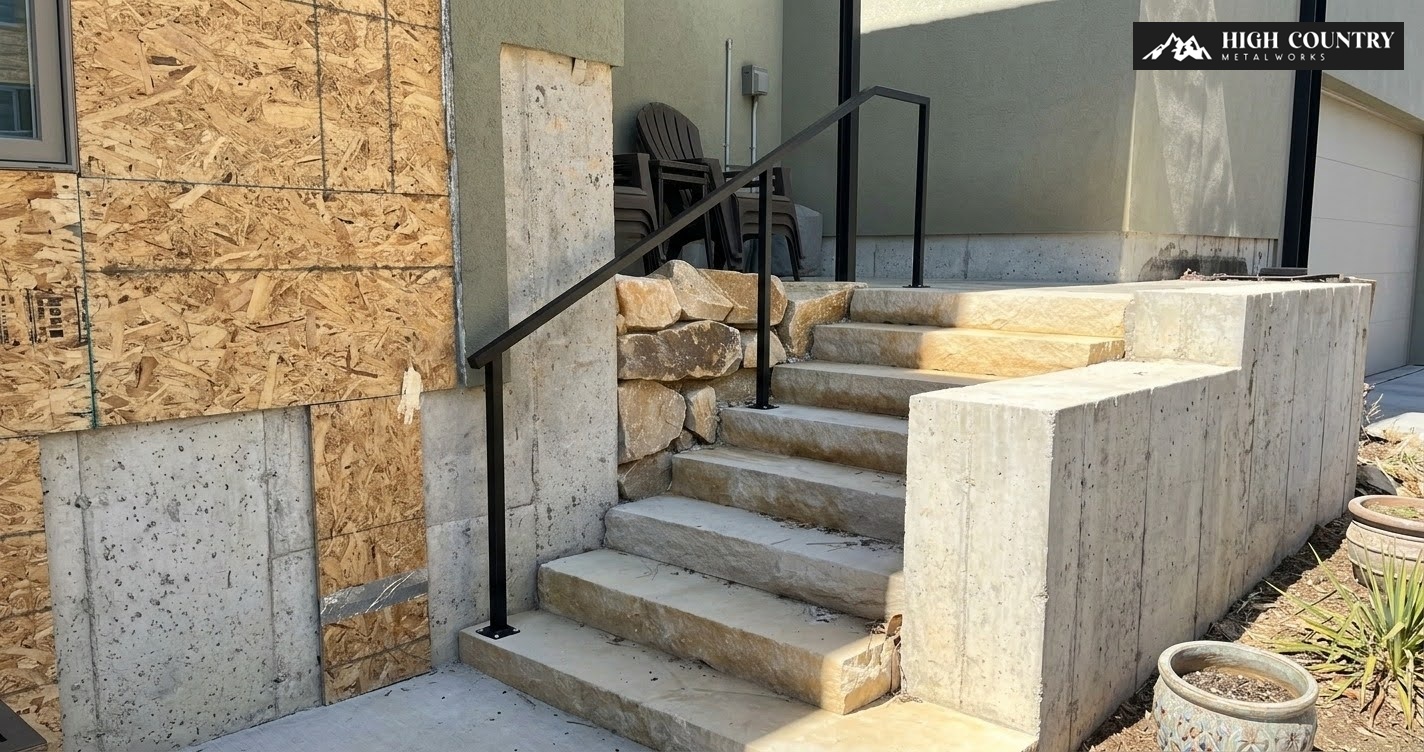
Stairs come first. Under the residential code, a stairway with four or more risers needs a handrail on at least one side. Commercial and multi-family stairways generally need handrails on both sides. Any open side more than 30 inches above the ground below also needs a guard. Mixed-use projects are where contractors get caught, because applying residential logic to a commercial stairwell invites a costly correction.
Ramps are the common blind spot. Under ADA standards, a ramp run with a rise greater than 6 inches needs handrails on both sides, as the U.S. Access Board's ramp guidance explains. That surprises homeowners planning a zero-step entry, and adding rails after a failed inspection costs far more than designing them in.
Deck guardrails follow separate height thresholds. For a detailed breakdown of residential and commercial requirements, see the guide to deck guardrail height requirements. Residential decks require a guard at least 36 inches high, measured from the finished deck surface to the top of the rail. Commercial, multi-family, and public-access structures require 42 inches. In both cases, openings in the guard must stop a 4-inch sphere from passing through.
The table below summarizes where each requirement typically applies:
Amendments and plan reviewers vary by city, so a quick call to the local building department before fabrication prevents rework.
How Each Component Works on a Staircase
The stairs themselves are carried by their stringers, not by the railing. The railing system has three separate jobs. Posts anchor to the framing and resist the sideways push of someone leaning or stumbling. Balusters or cable infill keep people and objects from passing through the open side. The handrail gives a hand something to hold, and it takes the sudden load when someone slips and grabs.
That is why attachment matters more than appearance. Posts and brackets need to land in solid framing or blocking, never in trim or drywall alone. Long steel runs also expand and contract with Utah's temperature swings, so mounting details should allow for movement without loosening the connection.
Most staircases need both grip and guard
Building codes and everyday safety point the same way: grip and guard work together, not as substitutes. A guard without a proper handrail leaves climbers without balance support on every step. A handrail without solid posts and blocking behind it risks failure under the very load it exists to catch.
Understanding handrail and stair railing terminology helps homeowners and contractors talk through specs clearly, especially on custom builds. The differences come down to function:
Stair railing: posts, infill, and top rail that protect the open side
Handrail: a continuous grip for balance and stability
Shared goal: a safe, code-compliant staircase from top to bottom
High Country Metal Works fabricates both components to the same standard, whether for a private residence or a commercial building, with every weld, joint, and mounting point handled the same way.
Guardrails and Cable Systems Enter the Comparison
Guardrails protect the same spaces handrails serve, including stairs, balconies, walkways, and decks, but they answer a different need. A handrail supports a hand in motion, while a guardrail blocks an open edge. Homeowners planning outdoor projects should settle both before finalizing a design.
For a broader overview of metal railing types, materials, installation considerations, and maintenance, see this metal railing guide. It can help homeowners compare steel, aluminum, wrought iron, and other railing options before choosing a system.
Guardrail placement shapes far more than fall protection. Getting the plan right early avoids costly redesigns once framing and footings are in place.
Cable guardrails keep the view open
Cable-style guardrails are a popular choice for homeowners who want protection without blocking scenery. Sightlines toward a mountain, backyard, or pool stay open while the system still meets fall-protection requirements. The detail that matters most is tension. Cables that slacken under load can open a gap wider than the 4-inch sphere limit, so cable systems need proper tensioning hardware and posts stiff enough to resist deflection.
Common reasons homeowners select cable guardrails:
Unobstructed views from seating areas
A sleek, modern look
Code-compliant fall protection without bulk
Guardrail fabrication demands the same precision as any staircase or handrail project. High Country Metal Works brings more than two decades of metal fabrication experience in Utah to every installation, so each system meets structural and code requirements and complements the home's design.
How to Choose the Right Railing for Your Stairs
Local codes and climate should drive every railing decision, not personal preference alone. Provo swings between heavy snow loads and intense summer sun, and inspectors look closely at height, spacing, and structural attachment. High Country Metal Works, based in Provo, Utah, brings direct knowledge of these regional factors to every handrail vs. stair railing decision homeowners and contractors face.
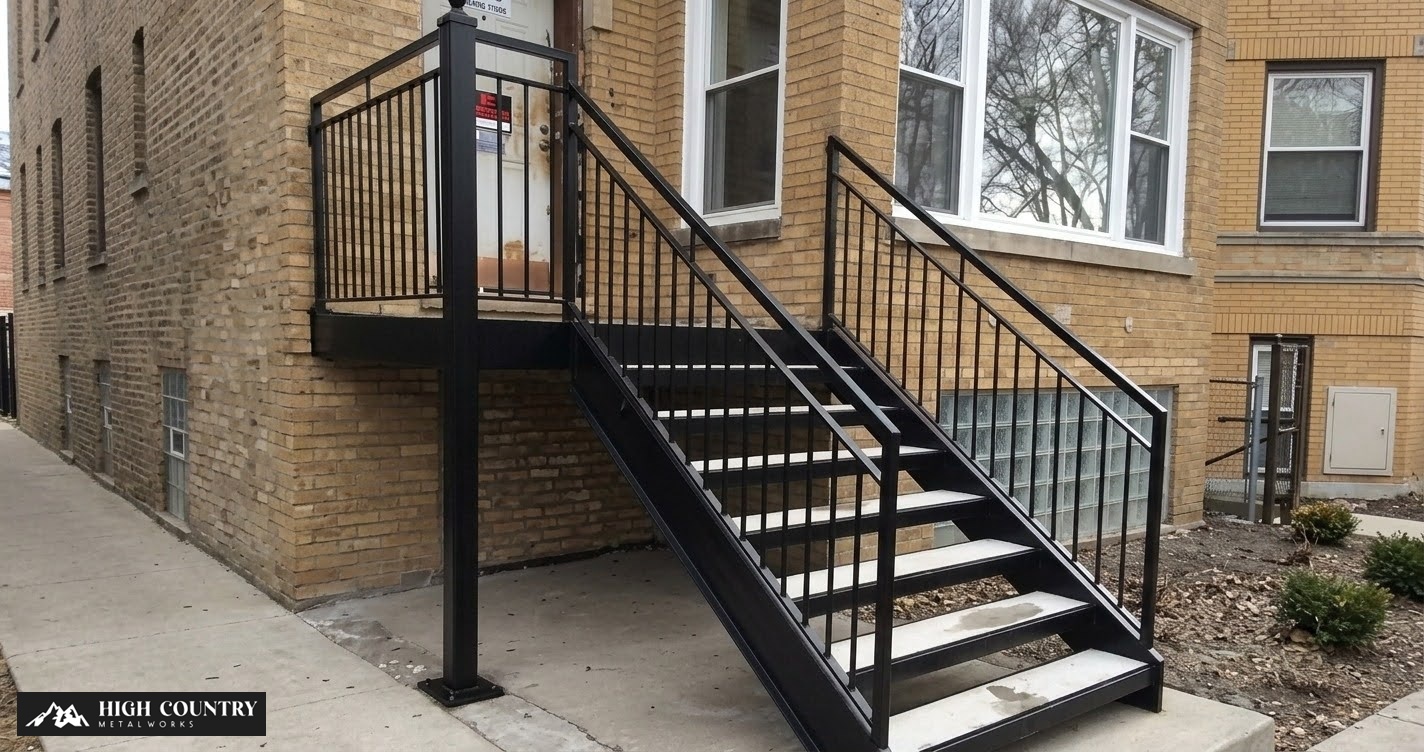
Material and finish matter as much as compliance. Powder-coated steel and aluminum stand up well to moisture and UV, and cable and metal systems keep sightlines open while meeting structural demands.
When comparing materials, homeowners can also review the differences between wrought iron and aluminum railings, particularly when strength, corrosion resistance, maintenance, and appearance are priorities. On outdoor stairs, the finish specification deserves as much attention as the design.
For outdoor applications where low maintenance and corrosion resistance are priorities, aluminum deck railing is another material option worth considering. Aluminum can provide a durable, lightweight solution while allowing different profiles, finishes, and infill styles.
Questions to settle before choosing a style
Ask three questions:
Will the railing face outdoor exposure?
How much visibility do you want to preserve?
Does the staircase serve a residential or commercial property?
The answers narrow material and design choices before installation begins.
Who builds and installs the railing
A team of eight employees carries each custom railing from initial design through final installation, which keeps decisions consistent at every stage. Certified fabricators with more than 15 years of experience apply advanced fabrication methods for lasting results.
For homeowners replacing an older wood system, a wood-to-metal railing upgrade can also improve durability, reduce maintenance, and boost long-term performance.
Before finalizing your handrail vs stair railings comparison, confirm these five factors:
Code compliance for height, spacing, and load requirements
Climate resistance for snow, heat, and moisture exposure
Material style, including cable, metal, or mixed designs
Visibility needs for scenic or open-view properties
Long-term durability backed by fabrication expertise
Conclusion
A handrail gives you grip, a stair railing gives you the guardrail, and most staircases need both working together. Code sets the heights, spacing, and load requirements, and Utah's climate rewards careful material and attachment choices. Talk with an experienced fabricator before drawings are final, and the installation will meet regulatory standards while delivering the protection and accessibility your space requires.
FAQ
What is the difference between a handrail and a stair railing?
A handrail is the graspable rail you hold for balance. A stair railing is the full system of posts, infill, and top rail that guards the open side of a staircase.
Do stairs need both a handrail and a guardrail?
Usually, yes. Stairs need a handrail for grip, and any open side more than 30 inches above the ground below also needs a guard.
How high should a stair handrail be?
A stair handrail should sit 34 to 38 inches above the tread nosing, and stay at that consistent height along the whole run.
When does a ramp require a handrail?
Under ADA standards, a ramp run with a rise greater than 6 inches needs handrails on both sides.
How tall must a deck guardrail be?
Residential deck guards must be at least 36 inches tall, and commercial or multi-family guards at least 42 inches.


