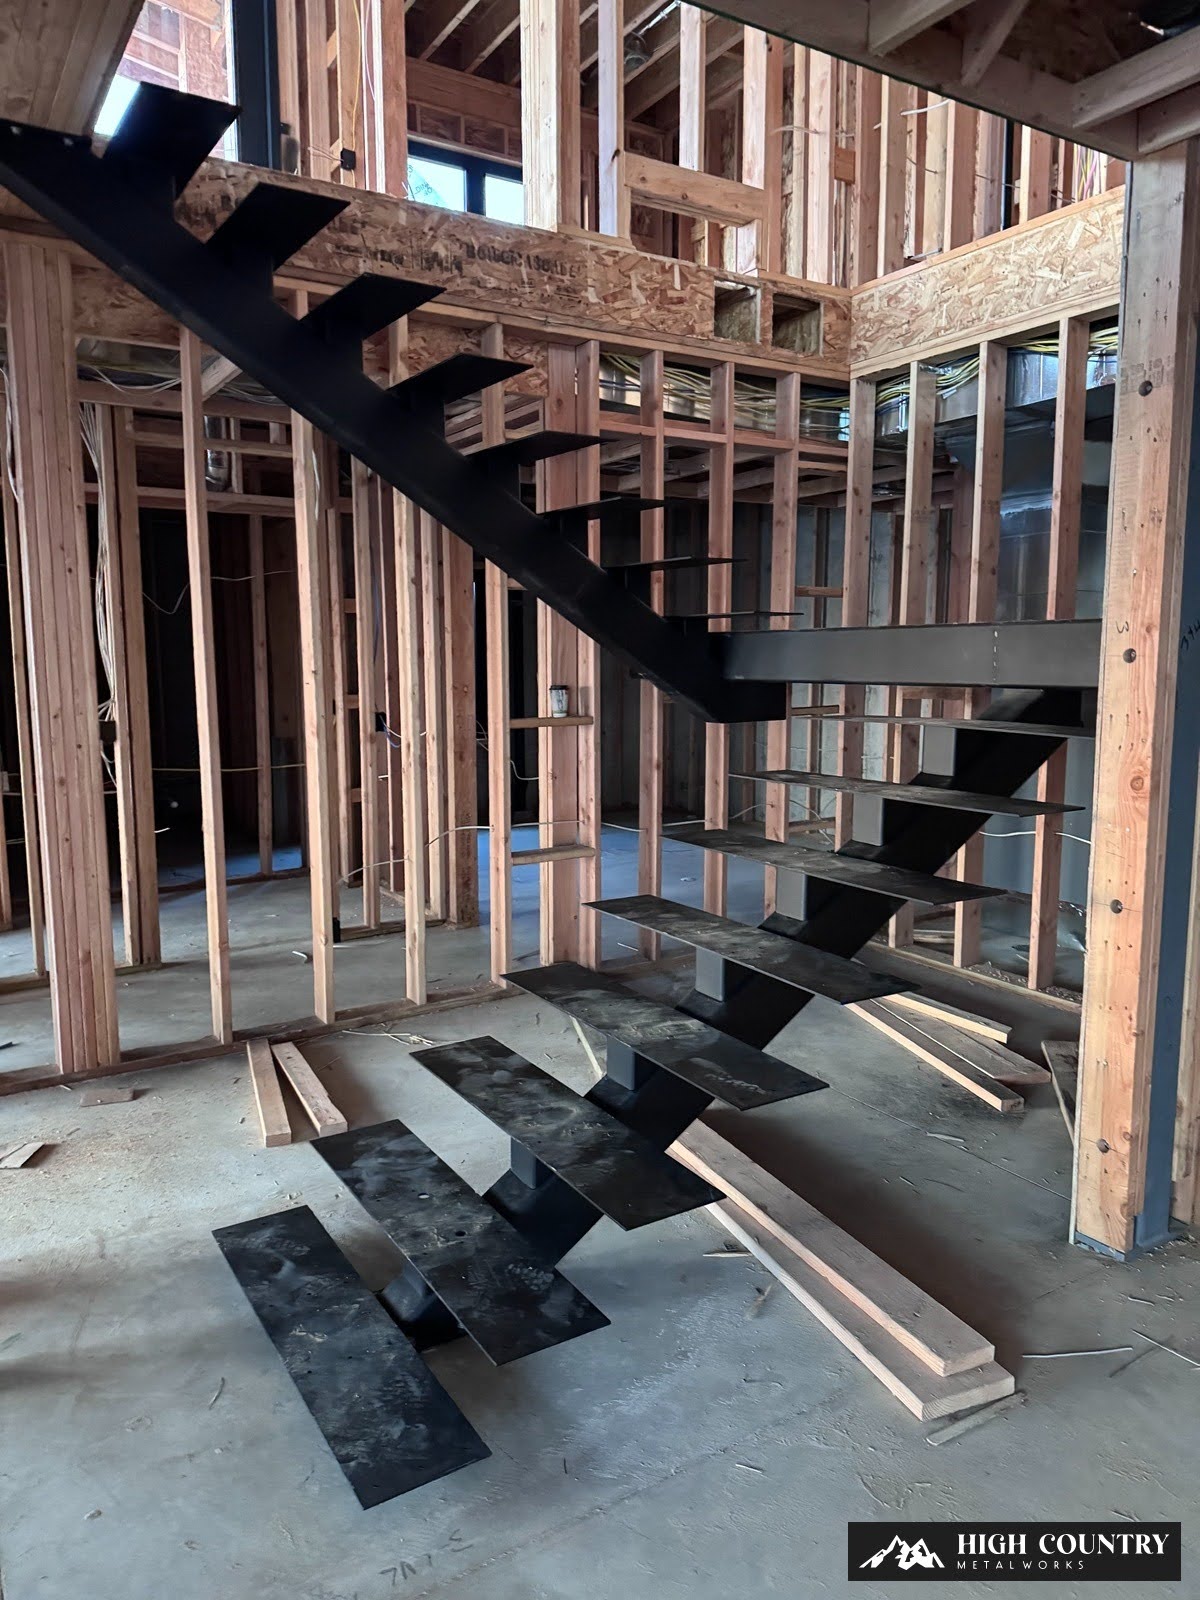
How to Build a Metal Staircase That Lasts for Decades?
Building a metal staircase that lasts for decades comes down to 8 steps: confirm local codes, take exact site measurements, choose a structural design, select the right steel grade, produce fabrication drawings, cut and weld the stringers and treads, fabricate the handrails, and apply corrosion protection. Skip any one of these, especially the finishing steps, and a metal staircase fails years earlier than it should.
Key Takeaways
Preparation prevents rework. Confirm local codes and take exact site measurements before ordering steel or cutting a stringer.
Design decisions shape everything downstream. Stringer-based, mono-stringer, and floating designs differ in cost, load capacity, and install time.
Fabrication accuracy compounds. A small error in rise or run on the first step throws off every step above it.
Handrail geometry is the hardest skill to master. Transitioning from a horizontal landing rail to a pitched stair rail takes practice and the right jigs.
Corrosion protection determines lifespan. Primer and topcoat, applied promptly and in sequence, separate a staircase that lasts five years from one that lasts fifty, especially in a climate with heavy snow, humidity, or wide temperature swings.
I've spent the better part of two decades welding stringers, cutting treads, and bending handrail sections for staircases that go into homes, restaurants, and industrial facilities. The staircases that hold up for thirty-plus years all follow the same sequence, in the same order, every time. Below is that sequence, broken into 8 steps, in the order a fabricator actually works through it.
The 8-Step Procedure to Build a Metal Staircase That Lasts
Every metal staircase project, whether it's a constructed metal staircase job for a commercial entrance or a floating residential stair, follows the same 8-step procedure. Skip a step, or do them out of order, and you risk a failed inspection, a safety hazard, or costly rework.

Step 1: Confirm Local Building Codes
Local and state codes govern nearly every dimension of a staircase: rise height, run depth, headroom clearance, and railing specifications. Commercial projects generally reference the International Building Code (IBC) and, in workplace settings, OSHA fall-protection standards; residential projects follow local municipal amendments, which vary from one jurisdiction to the next. Confirm exact figures with your local building department before doing anything else; this is a detail worth checking locally rather than assuming from a general guide.
Skipping this step is one of the most common reasons DIY and undersized fabrication projects fail. A staircase can be perfectly welded and still fail inspection if the rise, run, or handrail height falls outside code, which means every hour spent fabricating before code review is confirmed is a risk.
Before moving to Step 2, pull:
Local code documentation covering rise, run, headroom, and railing requirements
Any commercial standards that apply (IBC, OSHA) if the project is non-residential
Handrail height, size, and wall-clearance specifications for your jurisdiction
Step 2: Take Exact Site Measurements
Precise measurement is one of three non-negotiable prerequisites for a safe, code-compliant metal staircase; the other two are skilled welding and correct installation technique. A miscalculation in rise or run at this stage doesn't stay contained: it compounds across every step above it, and by the top of the run, the error can be significant enough to fail an inspection outright.
Schedule a site measurement to capture exact floor-to-floor height, the available footprint, and any obstructions that will affect stair geometry. High Country Metal Works has measured and built staircases across a wide range of sites and code jurisdictions, which means our team has already worked through most of the variations a client is likely to run into.
Step 3: Choose a Structural Design
With codes and measurements in hand, decide between three common approaches:
Stringer-based staircases use two or more angled supports running the full length of the stair, the most common and cost-effective structural approach, and the right default for most residential and light-commercial projects.
Mono-stringer staircases carry the load through a single central beam, creating a lighter, more open look, though the single-beam design generally demands heavier-gauge steel and more precise engineering.
Floating staircases anchor treads directly to a wall or hidden support, with no visible stringer at all. A striking design choice, but one that requires the most careful structural calculation of the three.
Steel gives real flexibility here: the same material that supports a sculptural floating stair in a residential entryway can also carry the load of a heavy-duty industrial platform, provided the design brief is clear before fabrication begins.
Step 4: Select Steel Grade and Finish Specifications
Choose a steel grade rated for the staircase's load and environment, along with the surface treatment and railing details that will define the finished look. Climate adds engineering considerations most staircase guides skip: snow load, freeze-thaw cycling, coastal humidity, and general moisture exposure all affect long-term performance. A design that ignores regional weather conditions tends to deteriorate faster and can fail a mid-cycle inspection years after installation.
Step 5: Produce Fabrication Drawings
Generate dimensioned shop drawings the fabrication team will build from. These drawings translate every code requirement, measurement, and design decision from Steps 1 through 4 into exact tolerances for the welding shop. High Country Metal Works manages this stage in-house, so nothing gets lost in translation between the designer and the welder.
Step 6: Cut and Weld the Stringers and Treads
This is where fabrication actually begins, and it's also where a design that looked good on paper either holds up or falls apart. It breaks into four sub-steps:
Cut stringers to length. Stringers are the angled side supports that carry the full load of the staircase. Cut each to the exact rise-and-run dimensions from Step 5's drawings.
Mark and notch tread seats. Lay out tread seat locations with a scribe or soapstone marker, then notch or weld on tread support angles at consistent intervals.
Fabricate treads. Cut tread plates to uniform width and depth, and grind all edges smooth to remove sharp burrs before assembly.
Weld the stringer assembly. Tack-weld stringers to a flat reference surface first, then complete full-penetration welds. Weld quality here carries the structural load for the life of the staircase.
Step 7: Fabricate and Attach the Handrails
Handrail work is the step that separates an experienced fabricator from an inexperienced one. Handrails have to transition cleanly from a horizontal section at the landing to a pitched angle that follows the stair slope, a compound geometry that takes practice, the right jigs, and an experienced hand to execute cleanly. Get it wrong, and it affects both safety and appearance.
Step 8: Apply Corrosion Protection
Corrosion protection is the final, non-negotiable step, and skipping it is one of the fastest ways to shorten a staircase's service life. Follow this sequence:
Inspect every weld and cut edge for bare metal exposure before applying any coating.
Apply rust-inhibiting primer promptly after surface work finishes; exposed steel flash-rusts quickly, so even a short delay lets oxidation take hold beneath the finish coat.
Apply a protective topcoat over the fully cured primer to seal the primer layer and extend the service life of every component.
Allow full cure time between coats before putting the staircase into service.
Climate is genuinely demanding on metal structures. Staircases and railing systems have to withstand snow, heat, and moisture without losing structural integrity. A finish system that holds up fine in a mild climate often falls short in a harsher one. High Country Metal Works selects and sequences primer and topcoat systems with local conditions in mind on every project.
What Mistakes Shorten a Metal Staircase's Lifespan?
Most premature failures trace to one of two causes: skipping professional expertise during fabrication, or neglecting corrosion protection afterward. Both compound over time and turn a structural asset into a liability, and both are avoidable when the 8 steps above are followed in order.

Learning how to build a metal staircase without the right skills tends to produce a result that's neither safe nor code-compliant. Precise measurement, skilled fabrication, and correct installation aren't optional upgrades; they're the baseline. A staircase that skips Step 1 or Step 2 rarely survives inspection, no matter how clean the welds look.
On the finishing side, skipping rust-inhibiting primer after welding or grinding is one of the fastest ways to shorten service life. Once bare metal is exposed, oxidation works from the surface inward, and the degradation that follows is harder and more expensive to reverse than it would have been to prevent.
The most common mistakes we see:
Omitting rust-inhibiting primer after welding or grinding
Skipping protective topcoat paint on exposed surfaces
Bypassing local building code review before installation
Attempting complex handrail geometry without the right jigs or fabrication equipment
Final Thoughts
A metal staircase that lasts for decades isn't the product of one decision; it's the sum of all 8 steps above, done in order and done right. Get them right, and a well-built staircase will outlast most other structural materials with minimal maintenance.
High Country Metal Works handles design, fabrication, installation, and finishing in-house for residential and commercial clients. If you're planning a metal staircase project, our team can walk you through code requirements and design options before you commit.
FAQs
1. What steel grade is best for a lasting metal staircase?
Structural steel grades like A36 or A500 are common, matched to load and application by a fabricator.
2. How long does a well-built metal staircase last?
With proper fabrication and corrosion protection, a metal staircase can last several decades.
3. Do I need a permit to build a metal staircase?
In most municipalities, yes; check with your local building department before starting.
4. Can a metal staircase be installed outdoors?
Yes, with the right steel grade, welding, and a primer-and-topcoat system rated for your local snow, heat, and moisture exposure.
5. How much does a custom metal staircase typically cost?
Cost varies widely based on design, steel grade, and site conditions; a fabricator can provide an accurate quote after a site survey.


